Walnut House
Interiors of timber, brick and warm light
- Location
- Lavasan
- Year
- 2024
- Status
- Completed
- Area
- 420 m²
Interiors of timber, brick and warm light
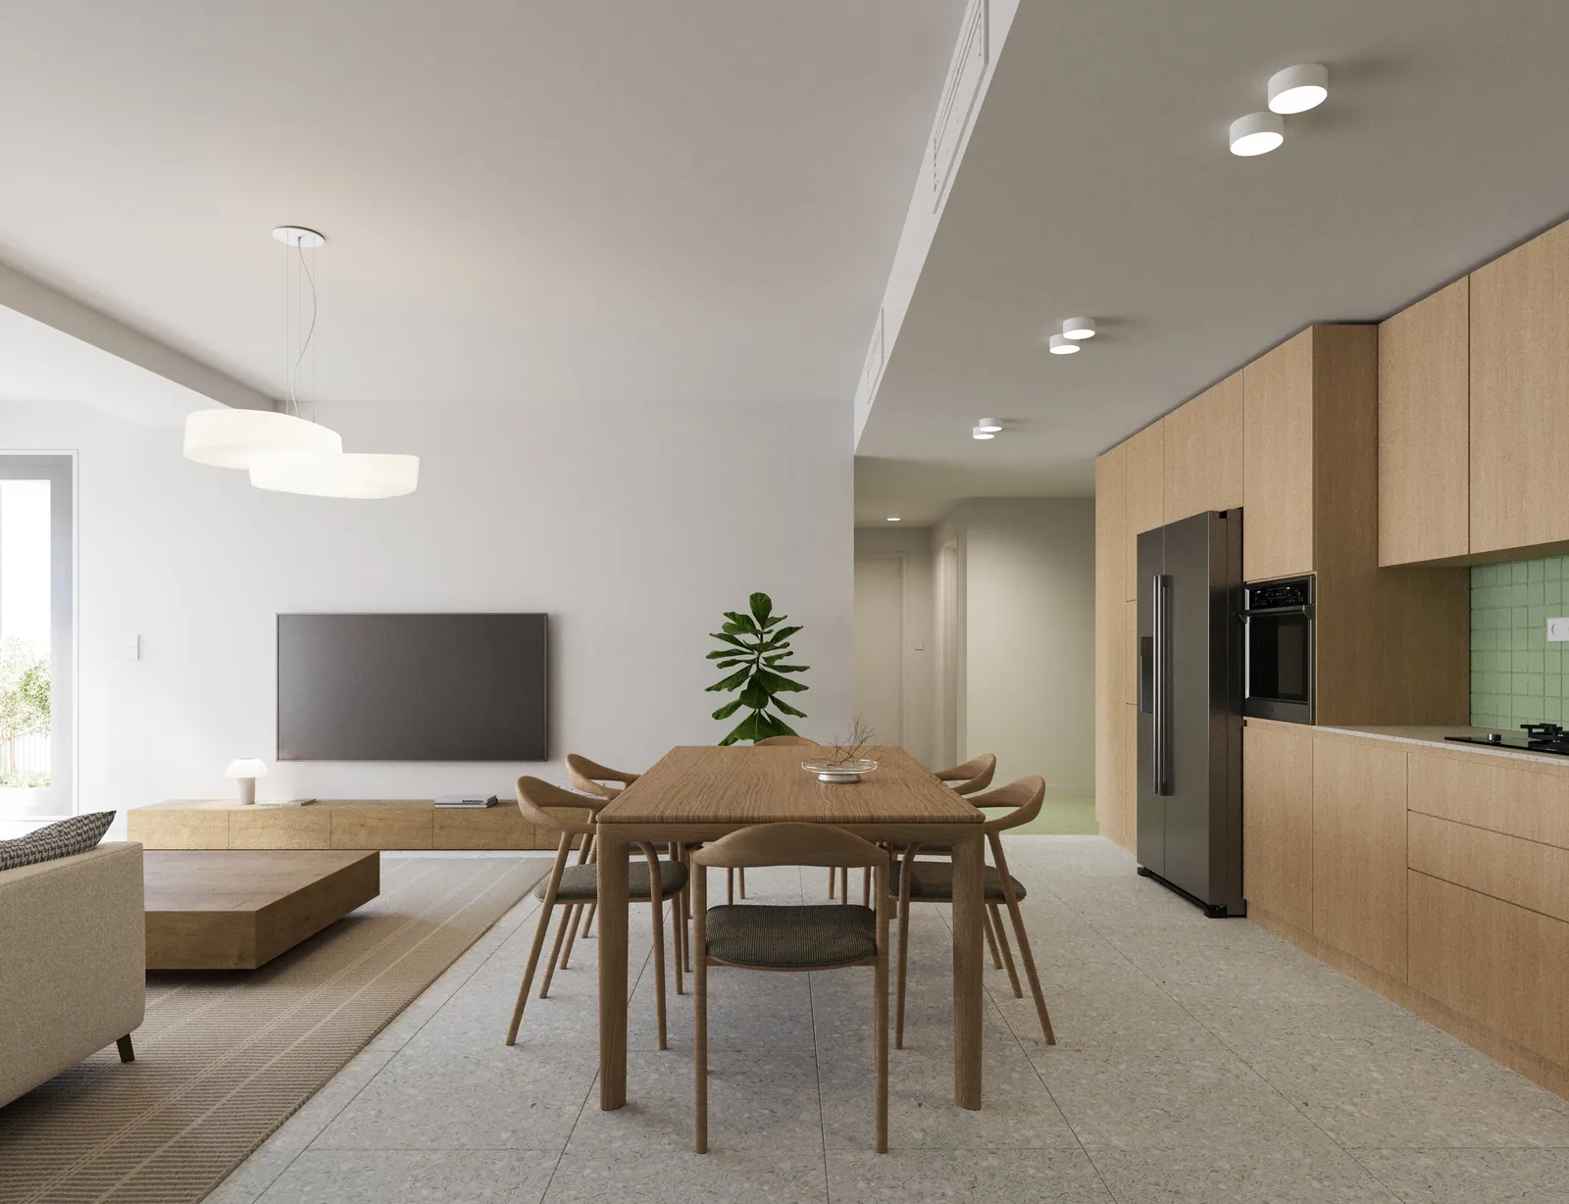
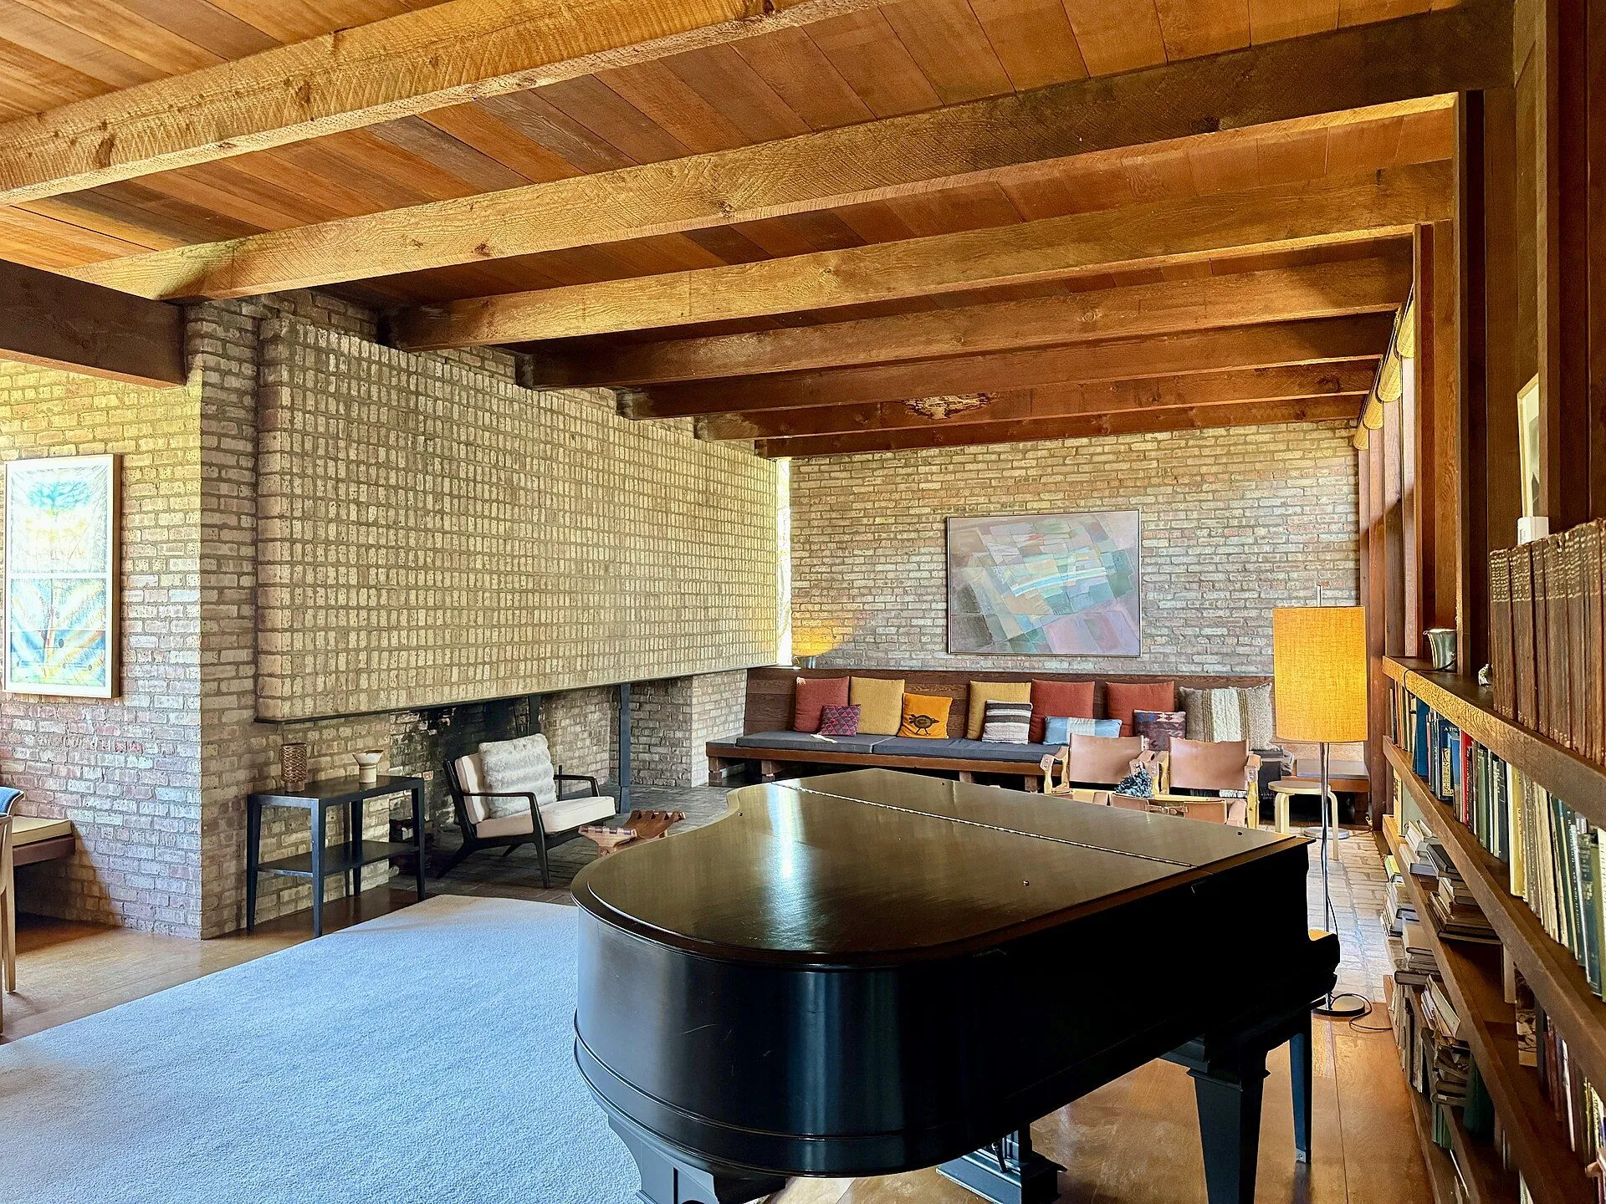
Timber ceilings, brick walls and floor-to-ceiling bookshelves create a calm home for living and music within a garden.
The project began with a careful reading of the site, climate and the client's needs. By studying daylight, wind and key views, the team shaped a spatial order in which every room holds a clear relationship to its surroundings.
A restrained, honest palette was chosen so the building improves with age. Construction details were developed closely with contractors to balance quality, budget and schedule.
The result is a calm and enduring architecture that favours everyday experience and spatial quality over spectacle.
Gallery
4 images
Related projects


Walnut House